
100 Keyes, 1926 - 2026
SIGN UP Login/Register
1109 S Chateau Point , Inverness, FL 34450 Photo
New - 20 Hours Ago
1109 S Chateau Point , Inverness, FL 34450 Photo
New - 20 Hours Ago
1109 S Chateau Point , Inverness, FL 34450 Photo

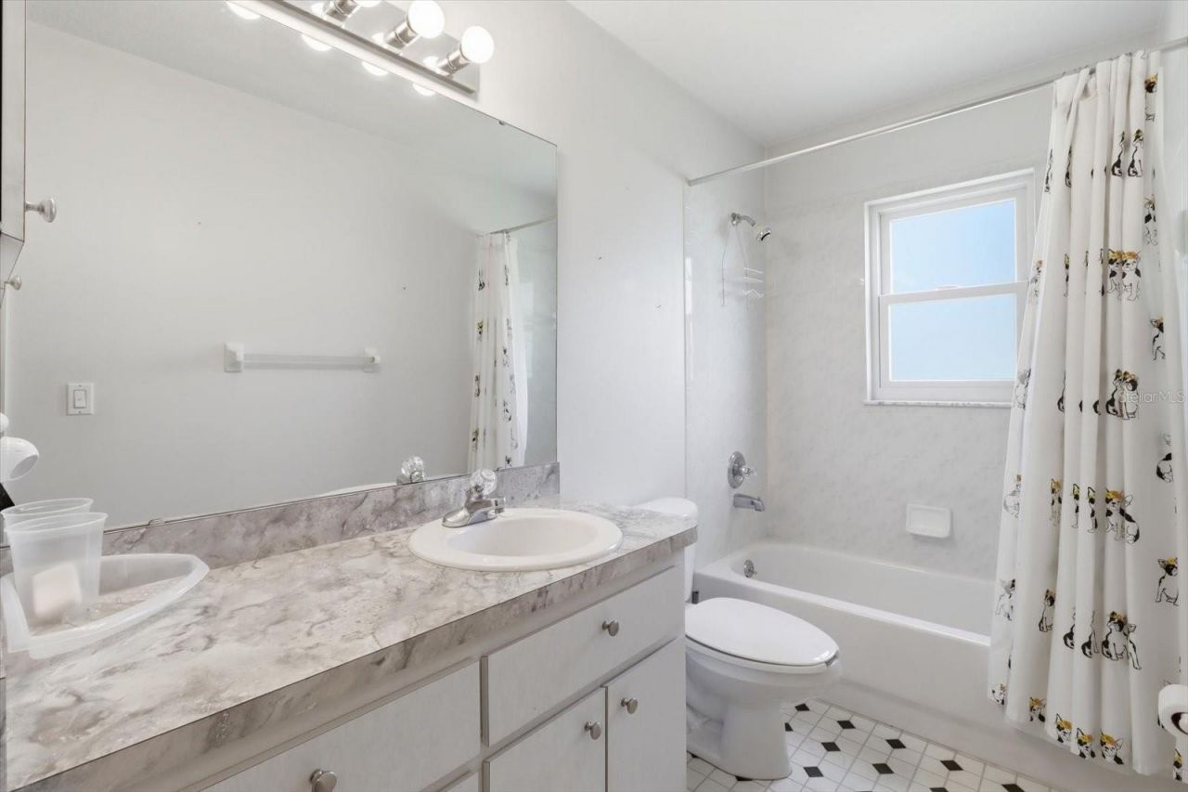
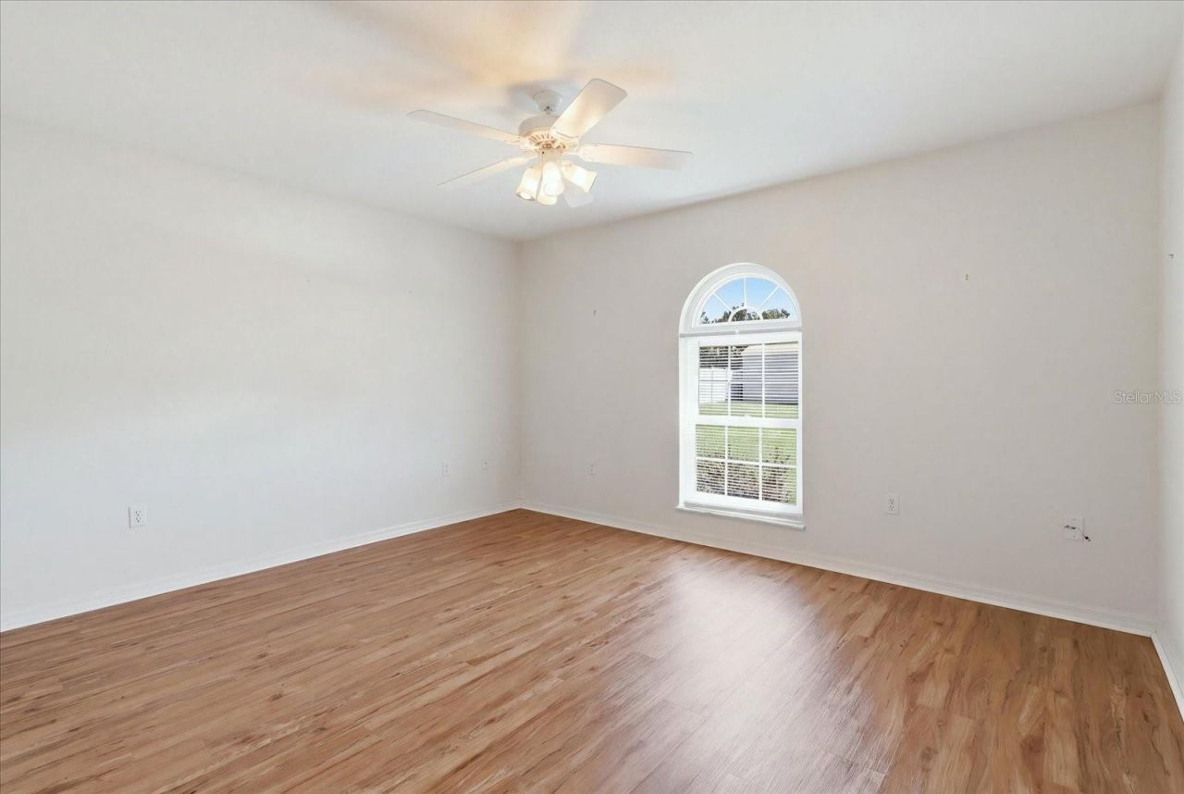
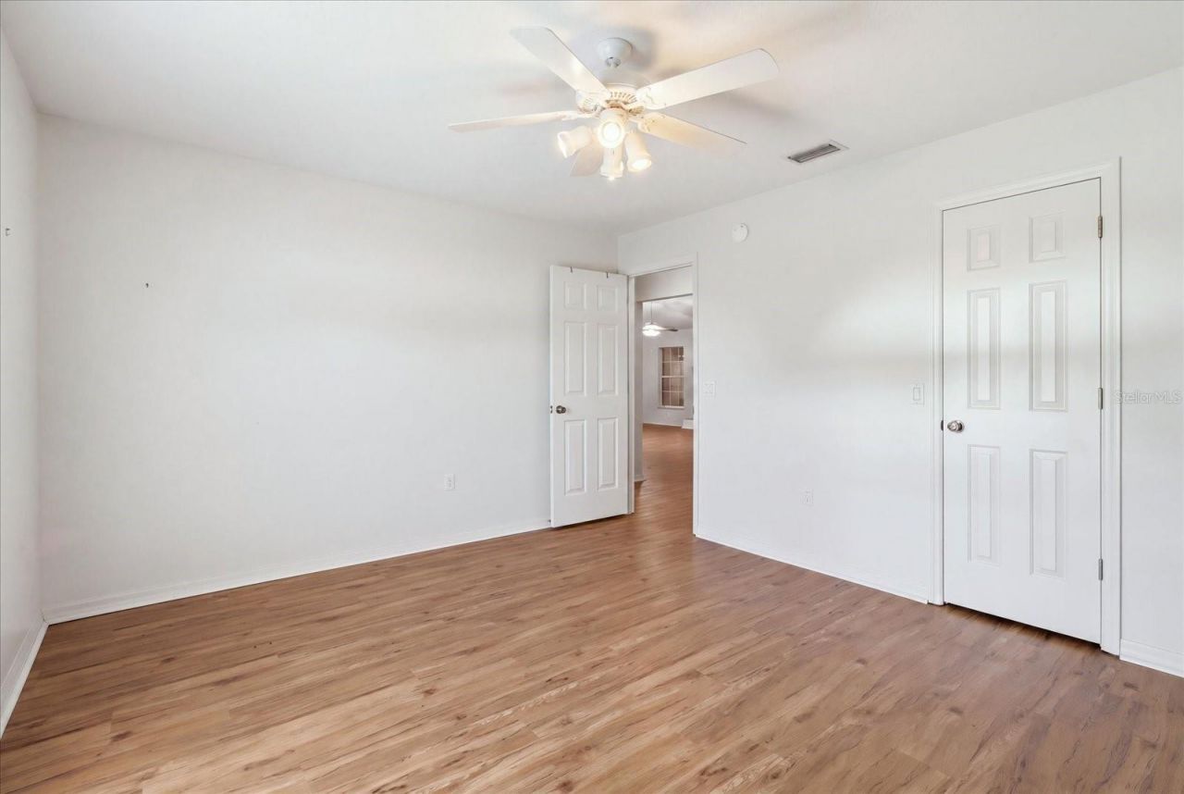
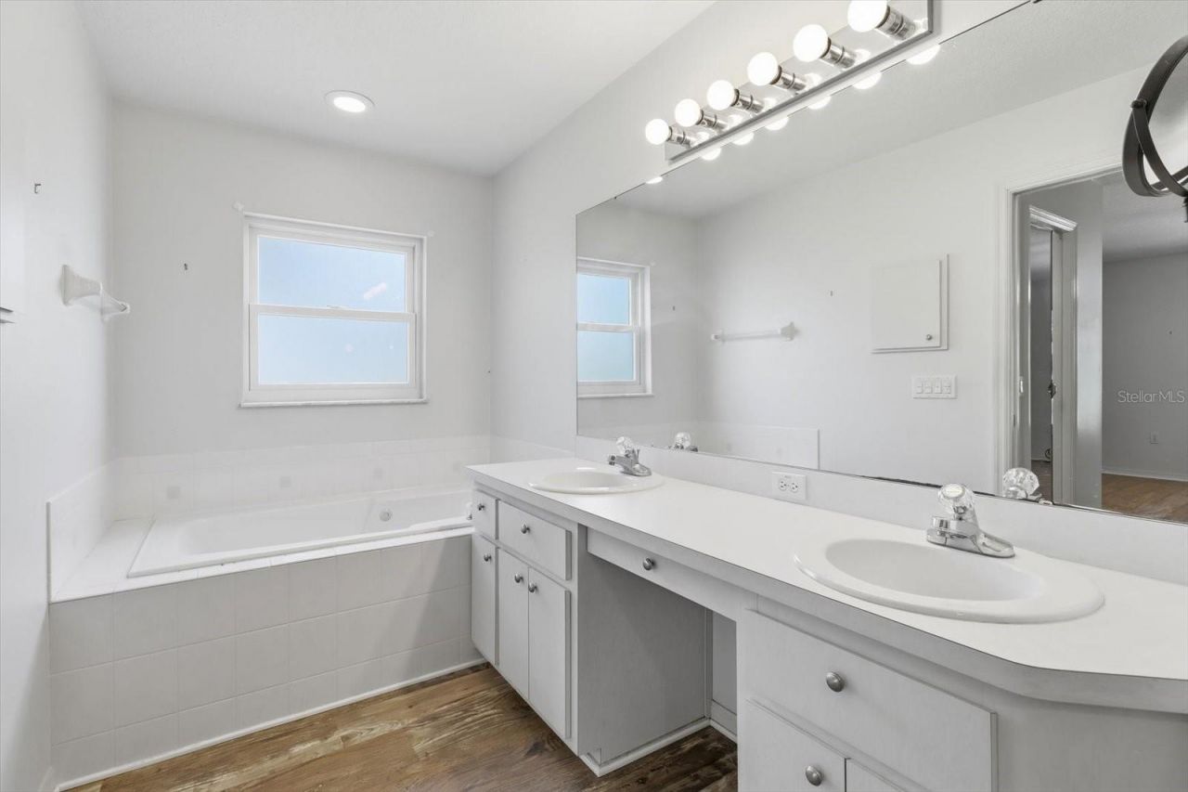
8 Total Photos [Click to View All]

1109 S Chateau Point Inverness, FL 34450
$425,000
  • Beds
    3
  • Baths
    2 full
  • Total Square Feet
    2,077
  • Lot Size
    0.54 acre(s)

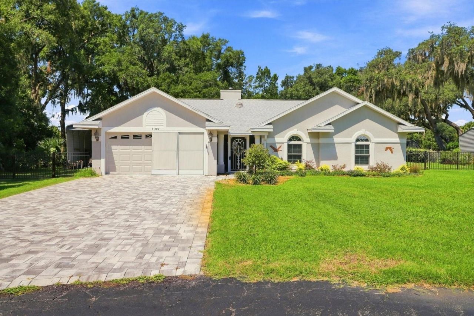
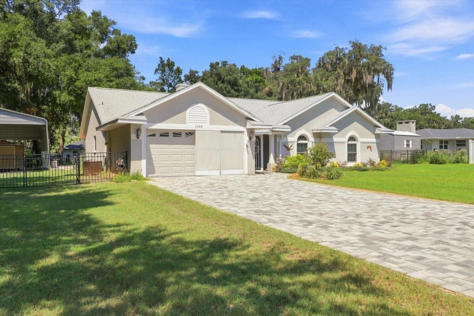
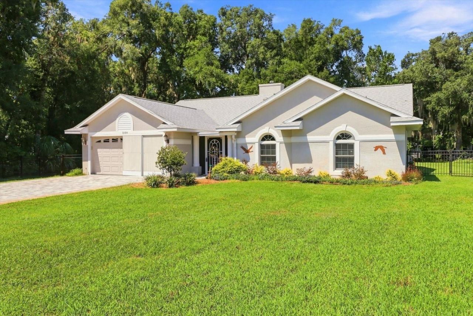
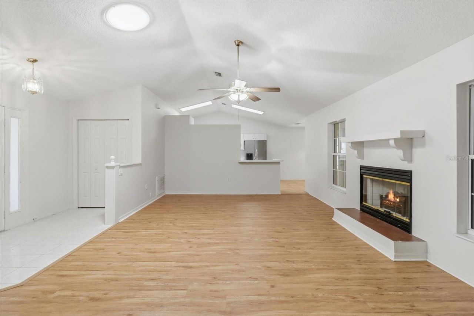
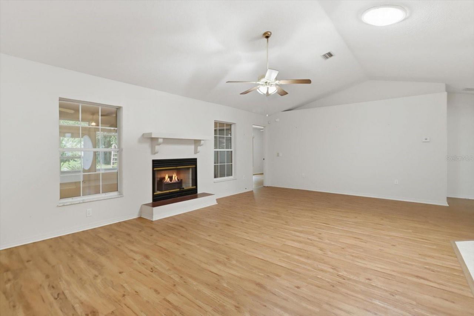
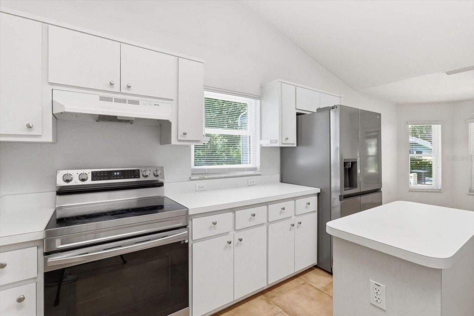
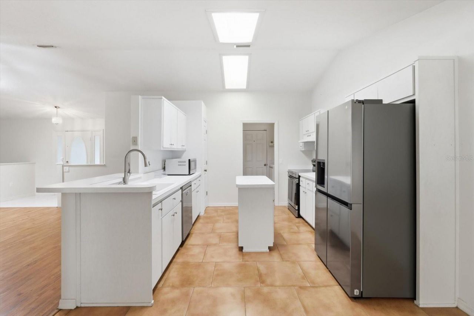
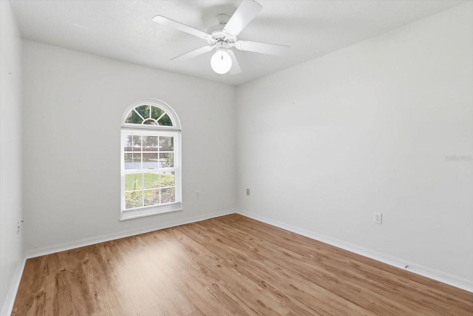
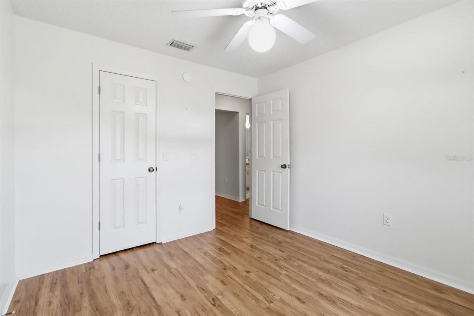
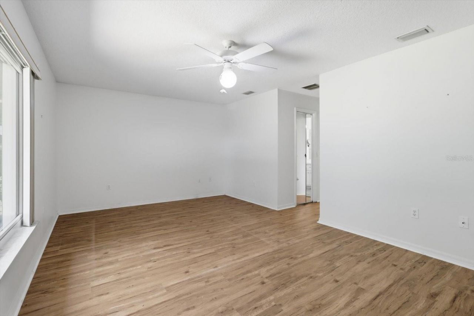
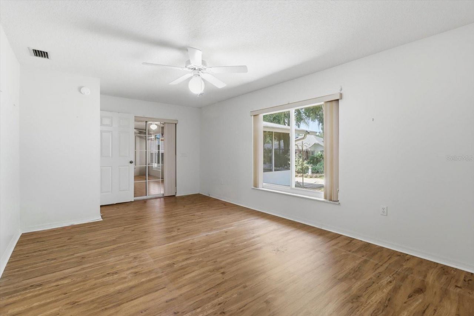
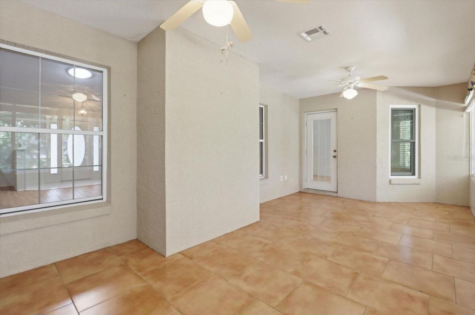
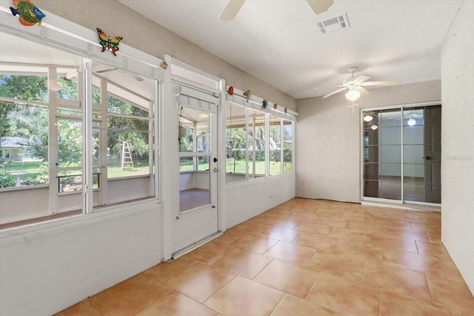
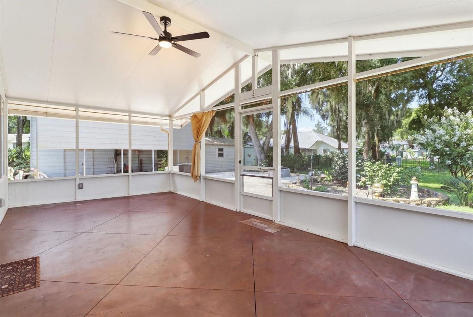
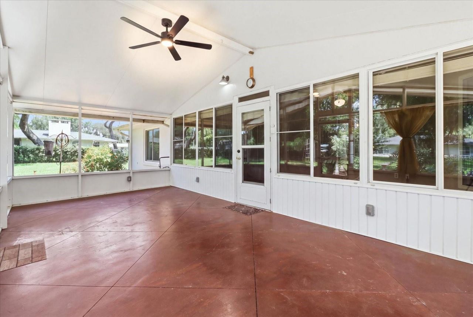
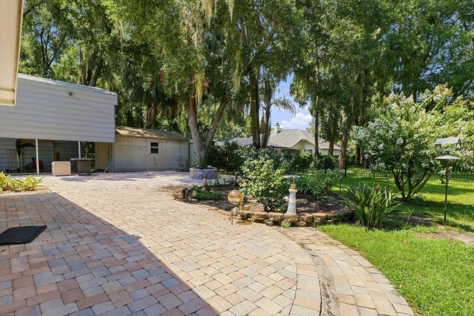
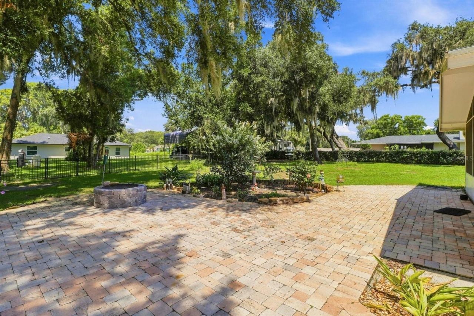
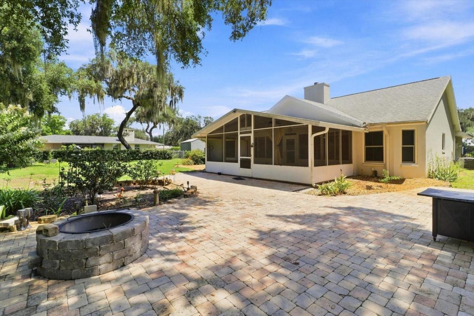
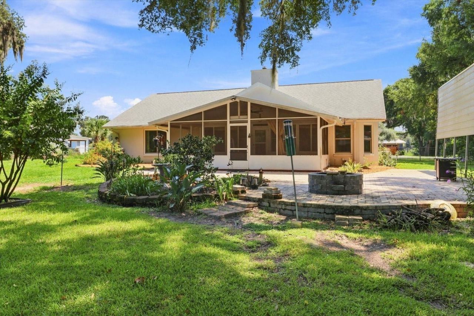
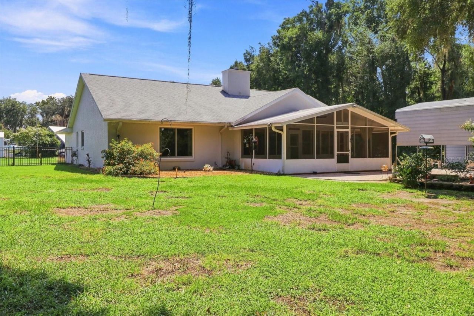
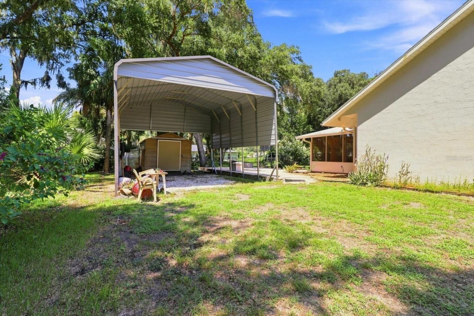
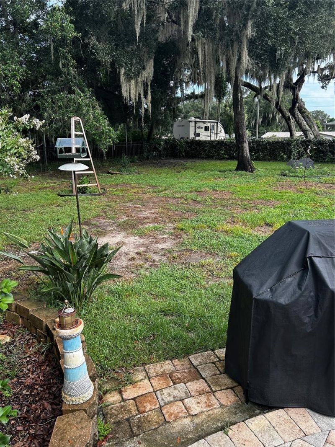
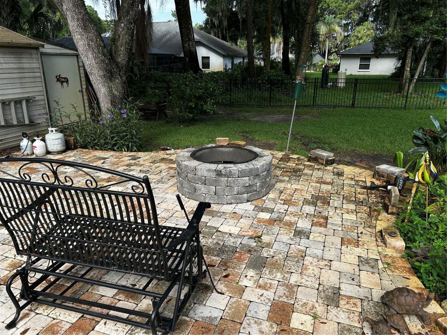
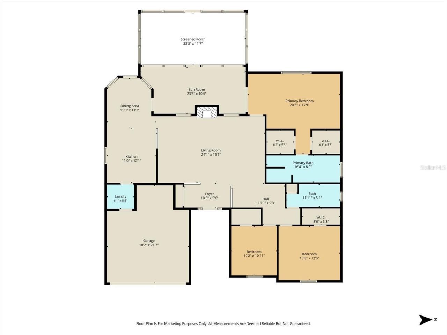
Nestled at the end of a quiet cul-de-sac in the desirable Henderson Point community, this beautifully maintained 3-bedroom, 2-bath home offers over 2,000 square feet of comfortable living on more than a half-acre of landscaped property. Surrounded by mature trees and natural beauty, this home provides the perfect balance of privacy and convenience.Step inside to discover a spacious great room with vaulted ceilings, a cozy fireplace, abundant natural light, and generous storage throughout. The th...

View More

Property Summary

MLS Number: TB8533820
Status: Active
Subdivision: HENDERSON POINT
County: Citrus
Bedrooms: 3
Total Square Feet: 2,077
Price Per Sq. Ft.: $205
New Constuction: No
Waterfront: No
Property Type: Residential - Single Family
Cooling: Central Air
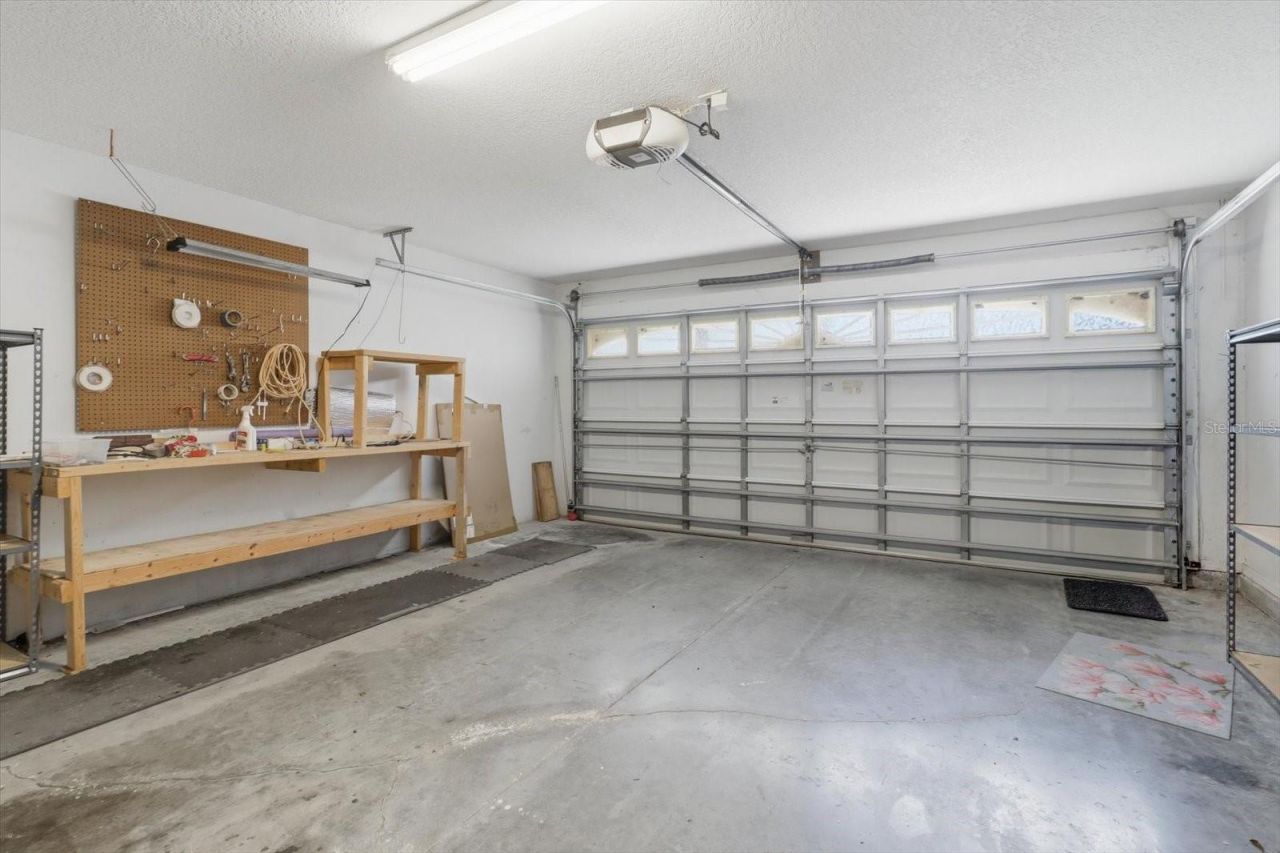
Garage: 2 car attached
Heating: Central
Lot Size: 0.54 Acres
Roof Type: Shingle
Stories: 1.0
Year Built: 1998
Taxes: $3,433

Featured Amenities

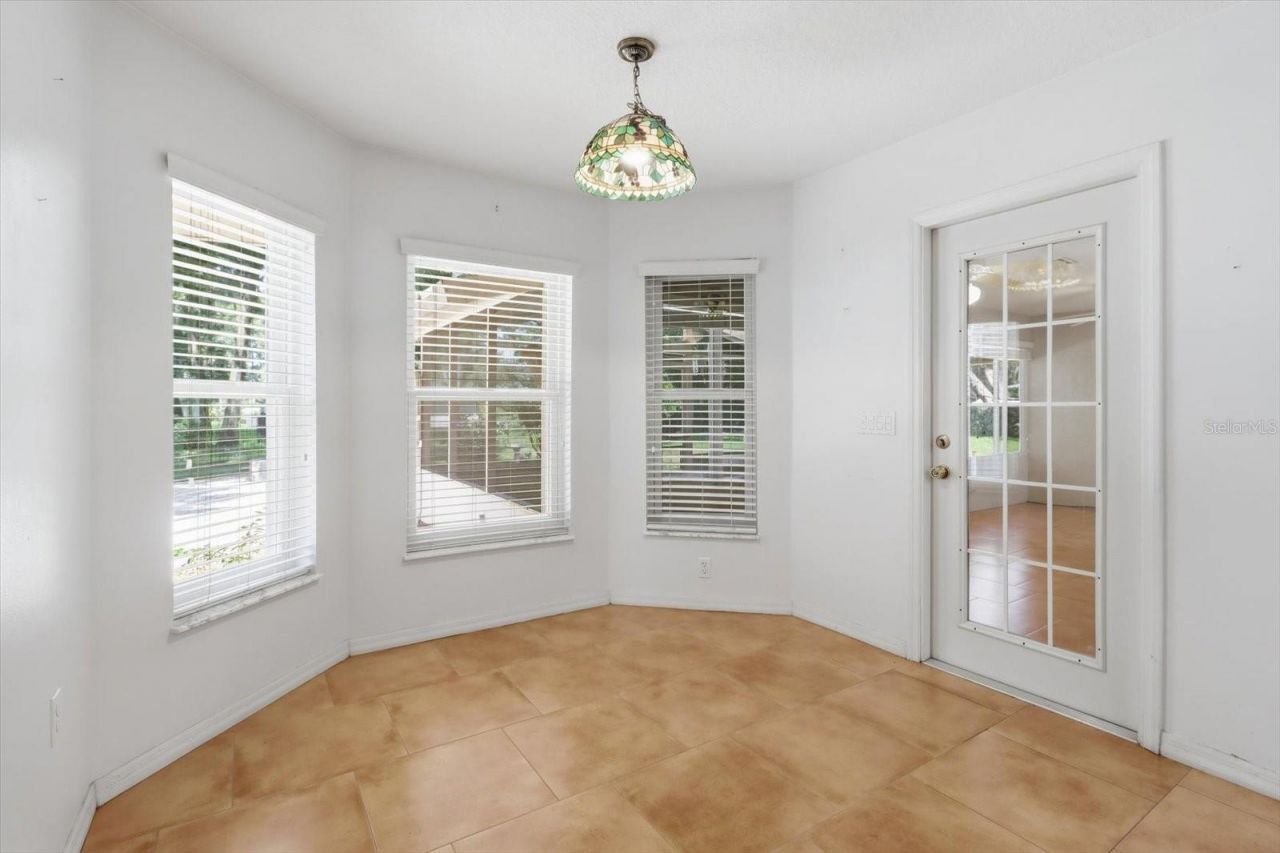
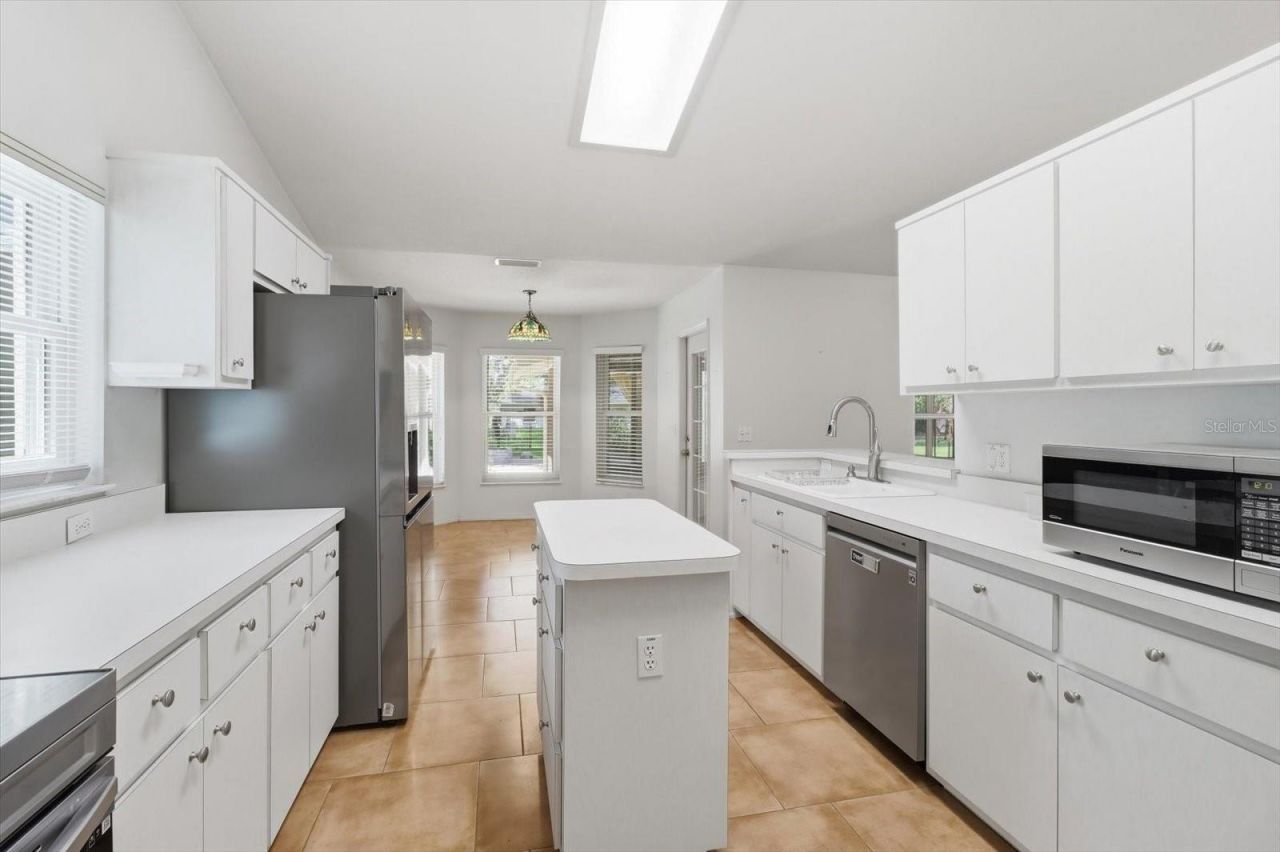
Eat-in Kitchen
Open Floorplan
Primary Bedroom Main Floor

Property Details

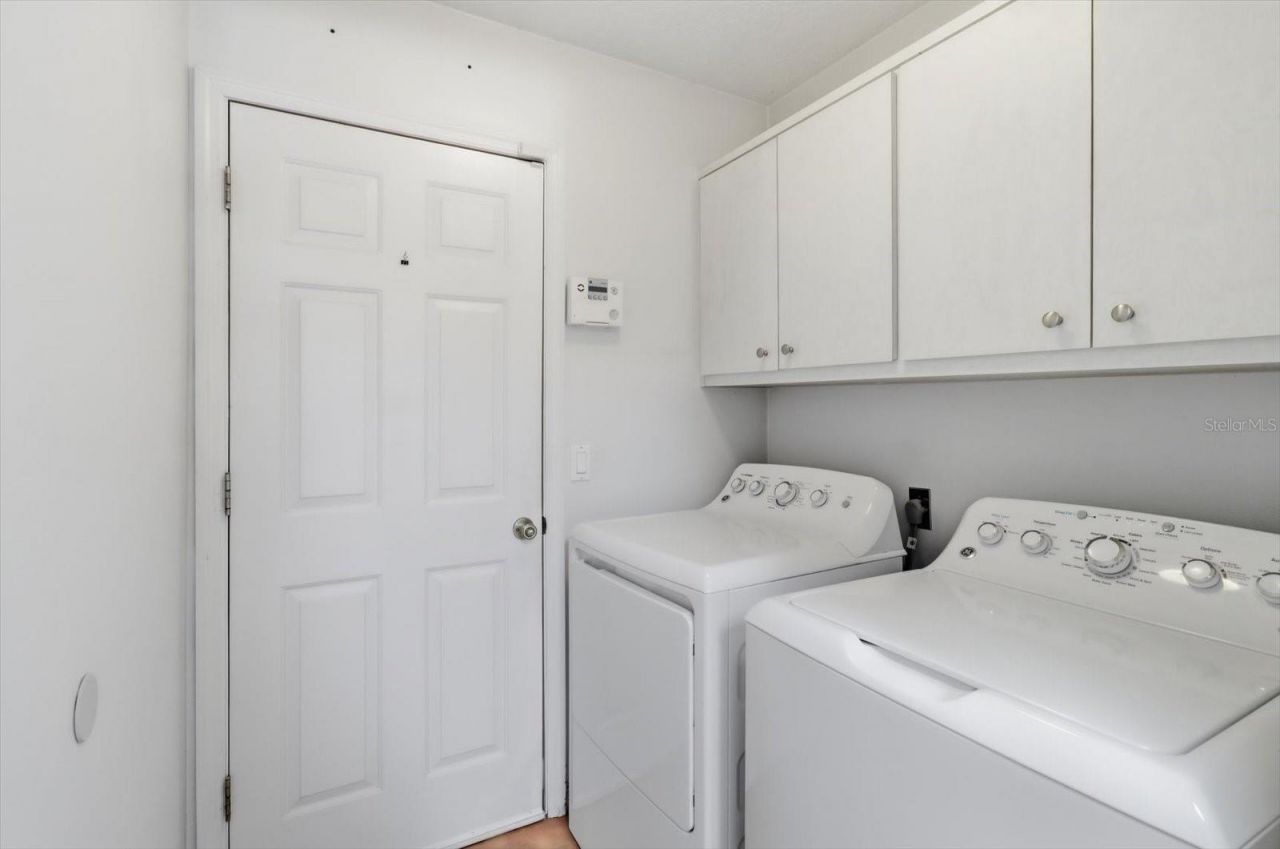
Appliances: Built-In Oven, Dishwasher, Dryer, Microwave, Range, Refrigerator, Washer
Directions: 41 to Nort6h Apopka, right on Vine continue on Gospel Island Road to right on Bel Air Drive. Right on Chateau Point. Follow to the end. Home is on the left.
Exterior: Concrete, Stucco
Fireplace: Electric
Fireplace Y/N: Yes
Flood Zone Code: X
Flooring: Ceramic Tile, Laminate
Foundation: Slab
Home Warranty Y/N: No
Lot Dimensions: 0.54
Other Equipment: Irrigation Equipment
Ownership: Fee Simple
Property Attached Y/N: No
Property Sub-Type: Single Family Residence
Sewer: Septic Tank
Showing Instructions: Supra Lock Box, Appointment Only, Lock Box Coded, Lock Box Electronic, ShowingTime
Special Sale Provisions: None
Utilities: Cable Connected, Electricity Connected
Water: Well
Water Access Y/N: No
Zoning: CLR
Construction: Concrete,Stucco

Local Schools

High School: Citrus High School
Middle School: Inverness Middle School
Elementary School: Inverness Primary School

Neighborhood Information

Neighborhood Map

Neighborhood Hero

Neighborhood Highlights

Neighborhood Characteristics

Neighborhood Market Trend

Neighborhood Schools

Courtesy of

Agency Name: ERA AMERICAN SUNCOAST REALTY
Agency Contact: 352-726-5855
Agent Name: Roger Langley

agent picture

Presented by

Agent Name: Caidon Caison
Agent Phone: 561.257.8050
Agency Title: The Keyes Company
Request Info

IDX logo

Caidon Caison
keyes.com
Agent Cell:
561.257.8050
Office Phone:
561.750.1000

Mortgage Calculator

%
years/fixed
yearly
yearly (est.)

Estimated Payment

$ 2,496.85 Principal & Interest $2,086.81 Property Tax $286.08 Homeowner's Insurance $123.96
Mortgage Logo

Login to My Keyes Account